
Ground floor
Reception rooms
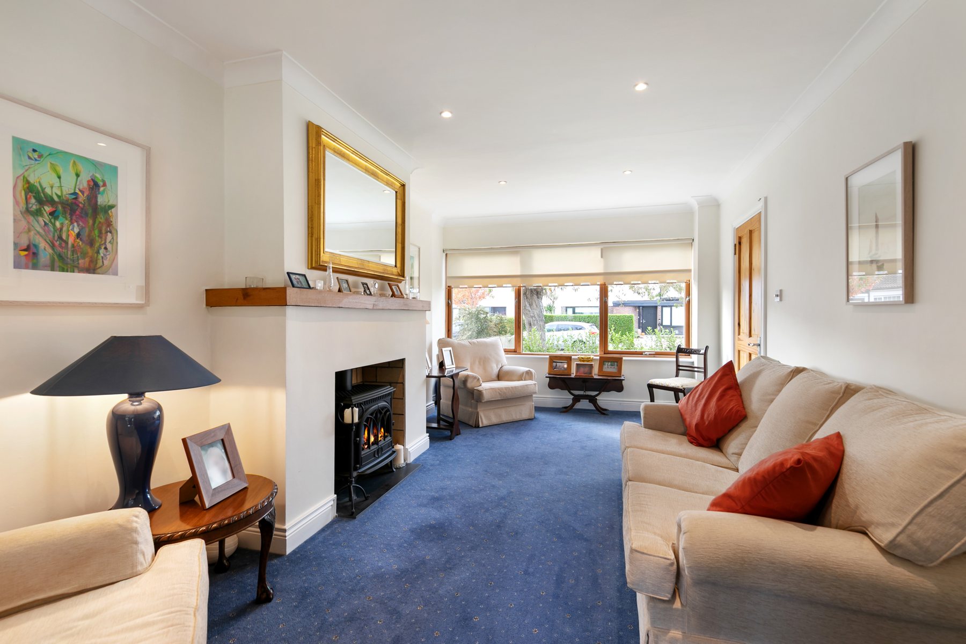
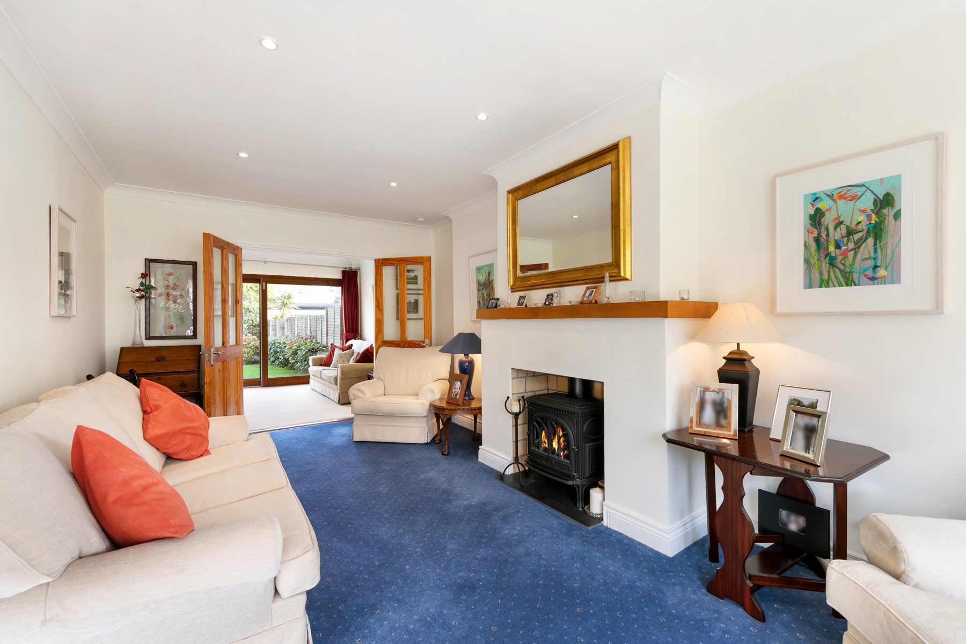
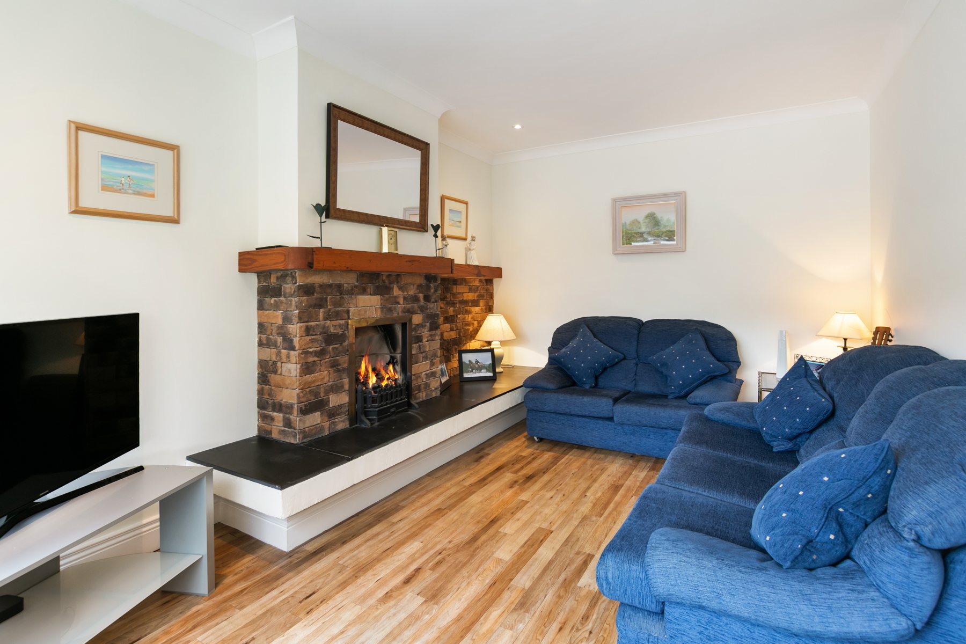
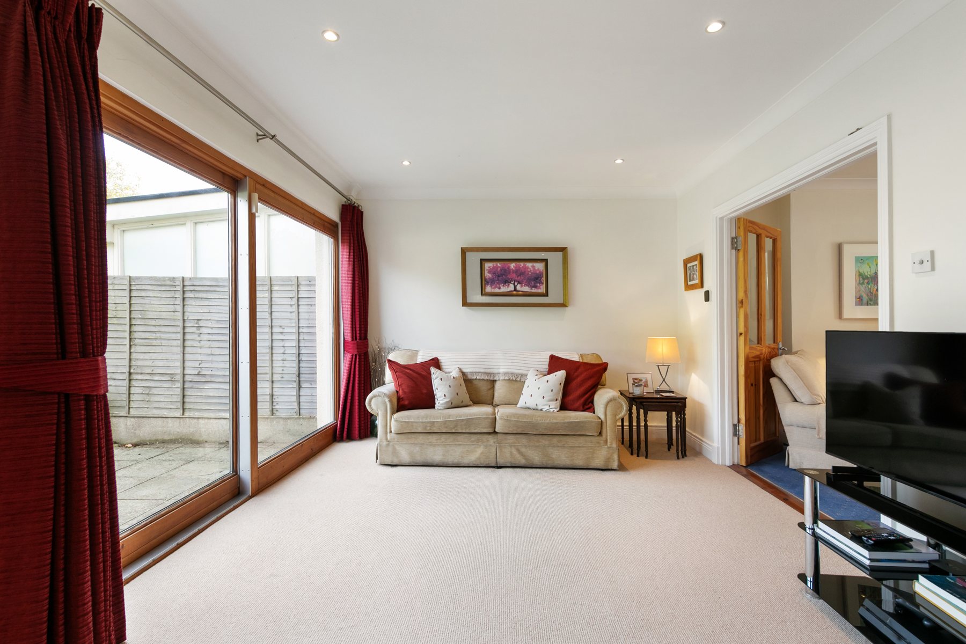
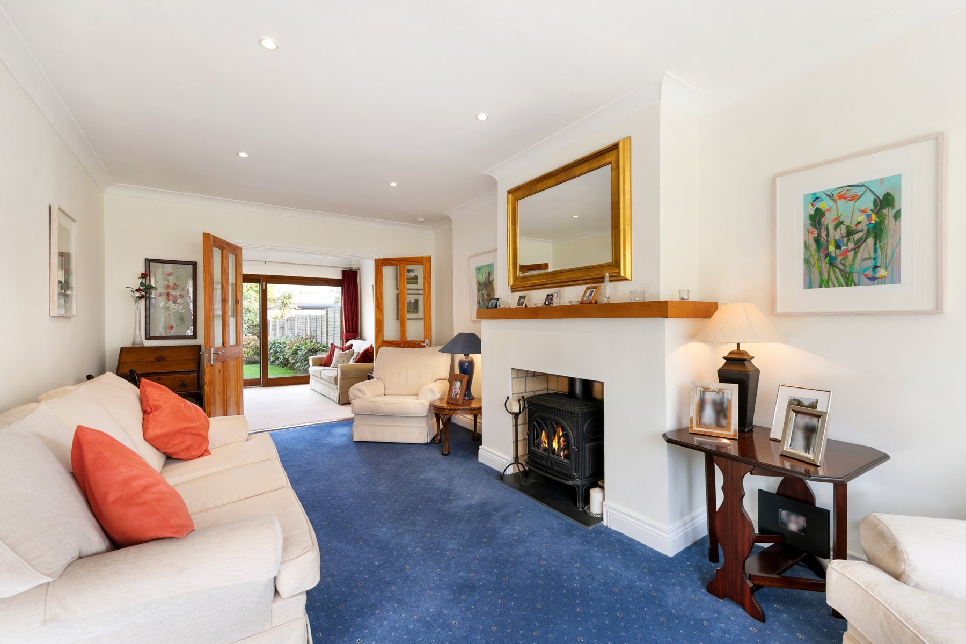
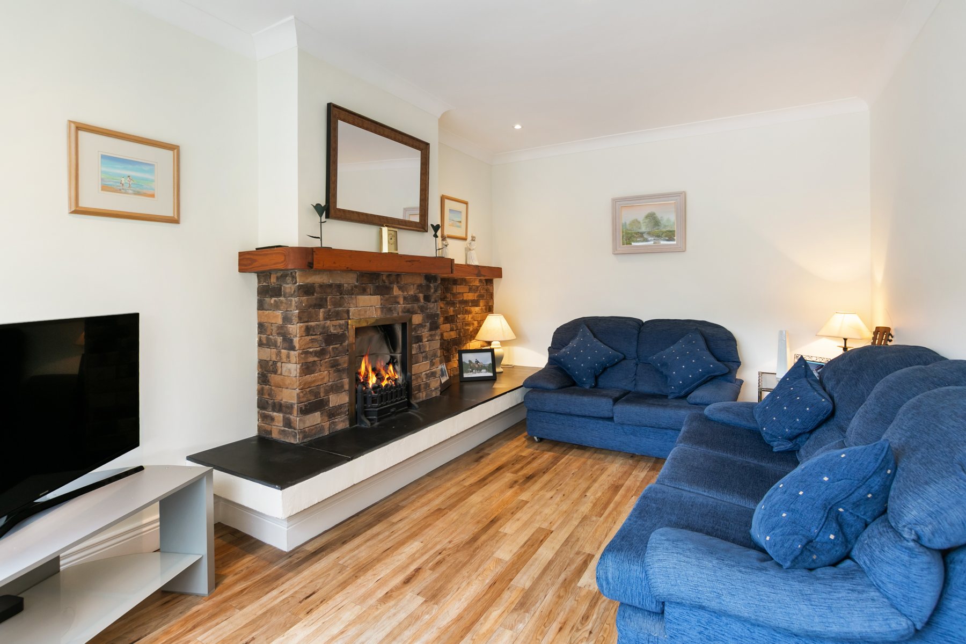
Two reception rooms, each with a fireplace. The living room opens through double doors to the kitchen, dining and family room.
- Living room6.19m x 3.34m
- TV room / playroom4.74m x 3.03m
The property
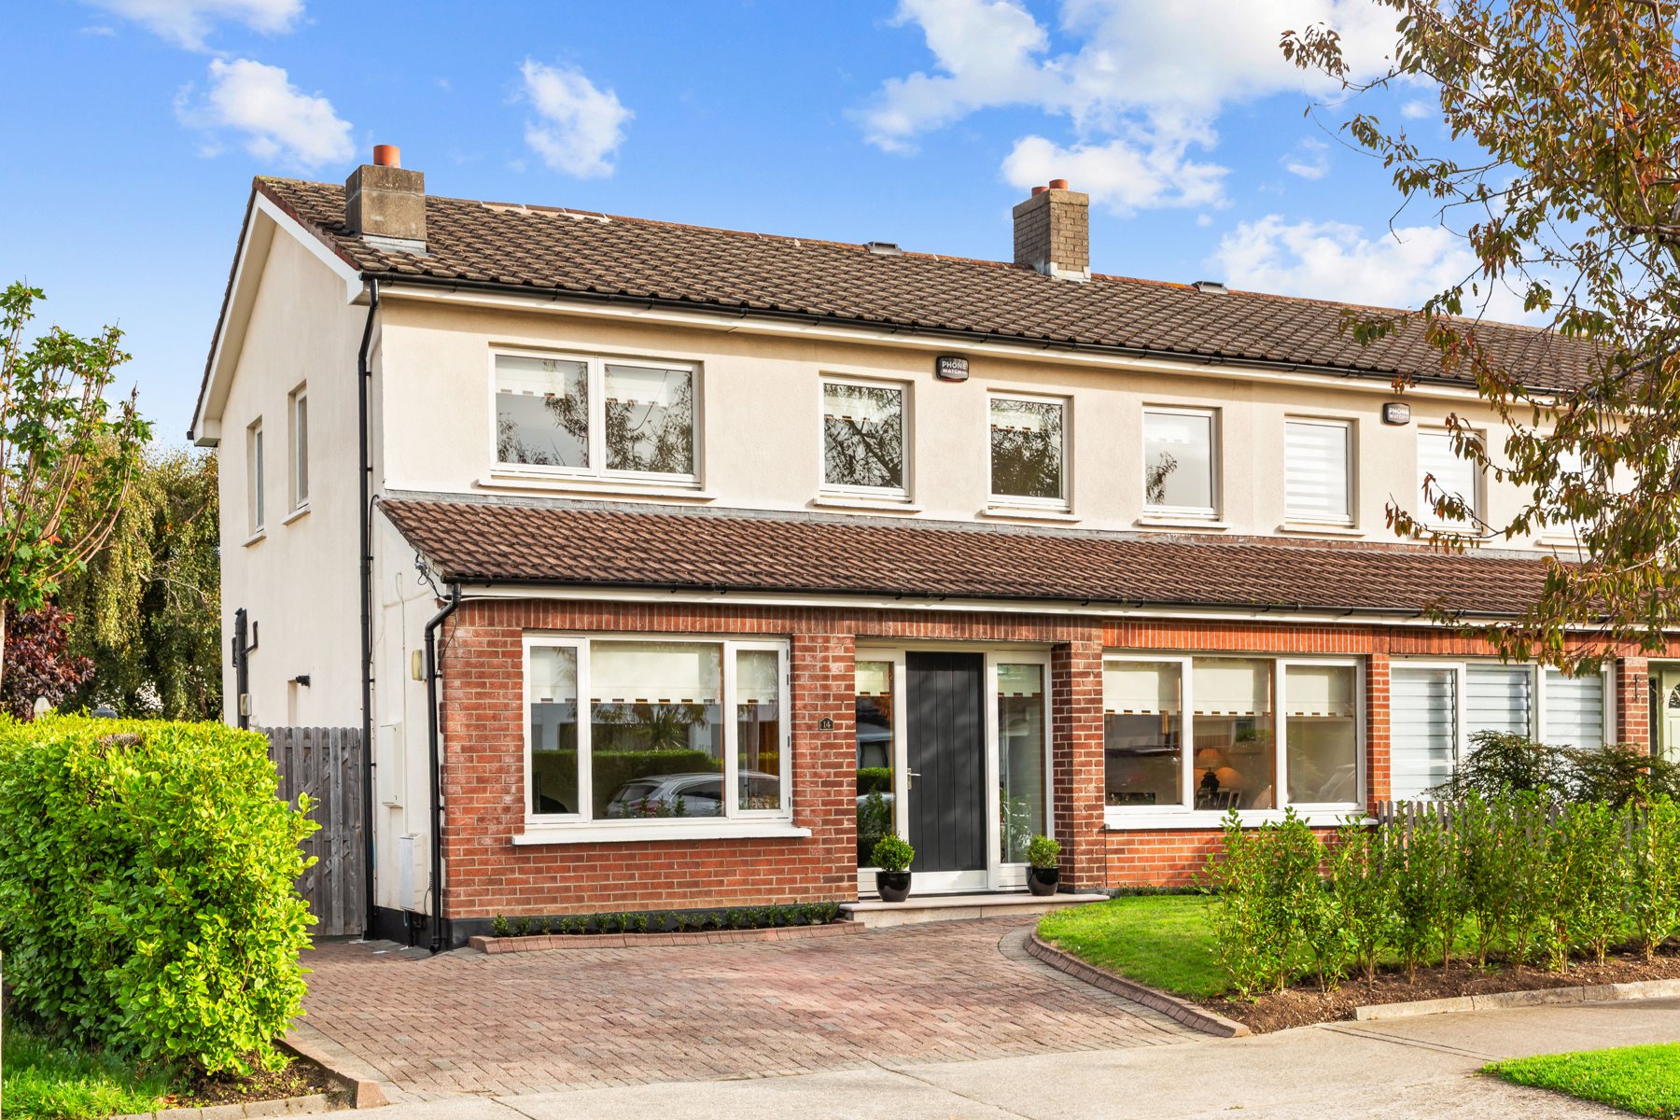
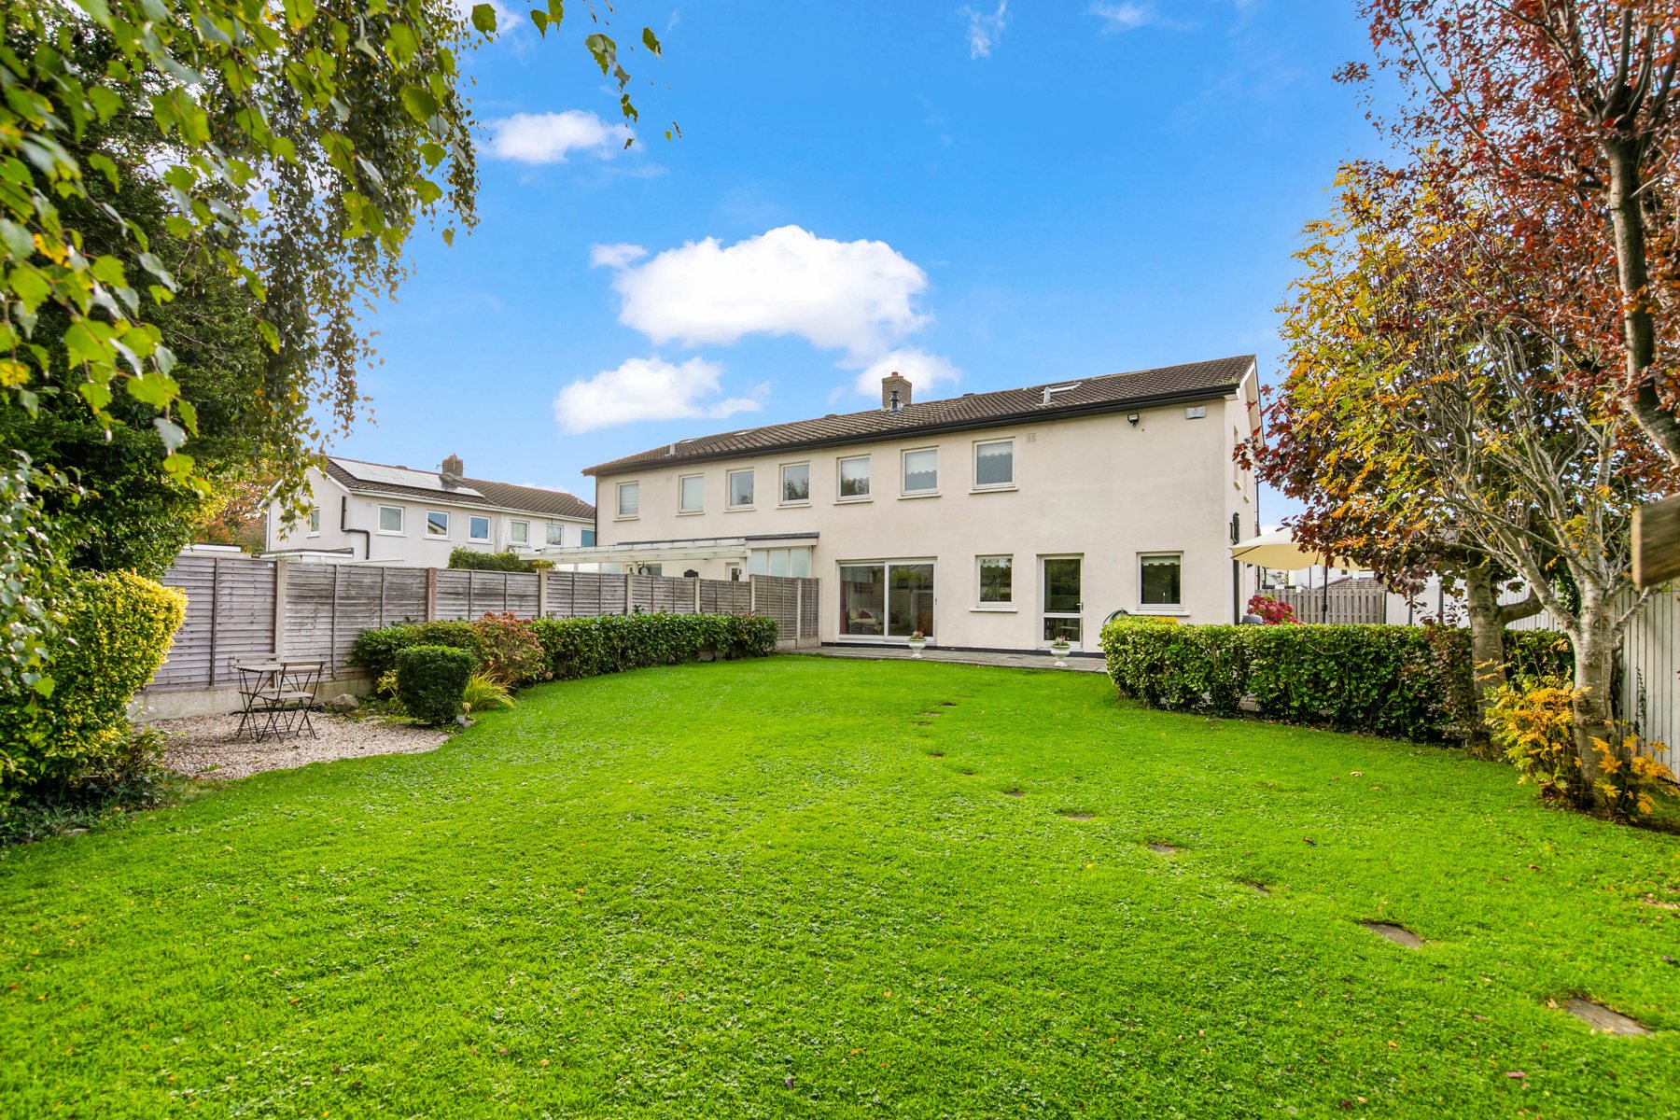
A bright four-bedroom family home on a mature road in Cabinteely, with two reception rooms, a kitchen, dining and family room of almost nine metres, and a large private garden.
Ground floor
Two reception rooms, each with a fireplace. The living room opens through double doors to the kitchen, dining and family room.
Ground floor
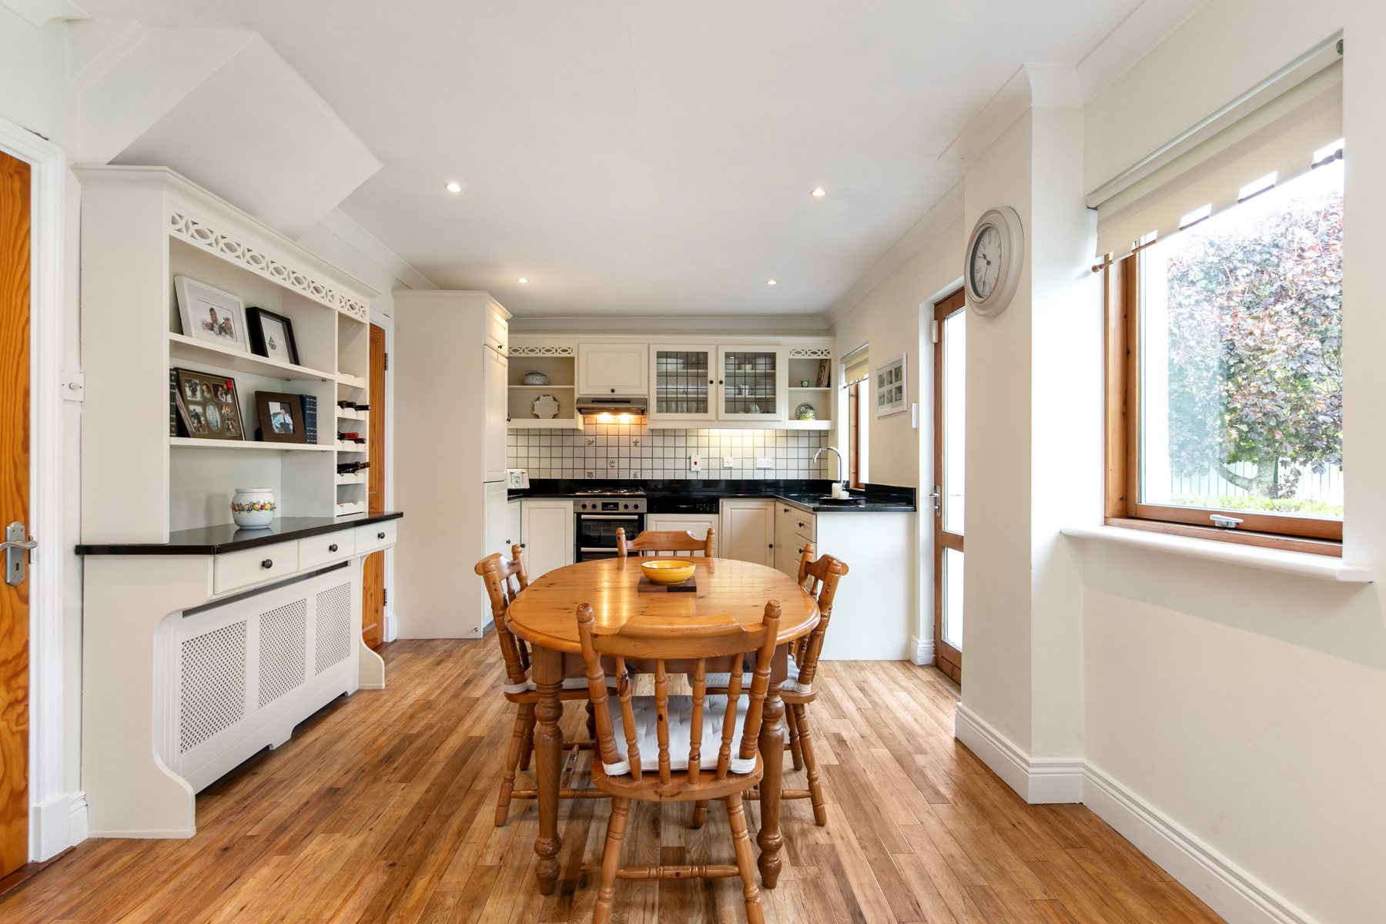
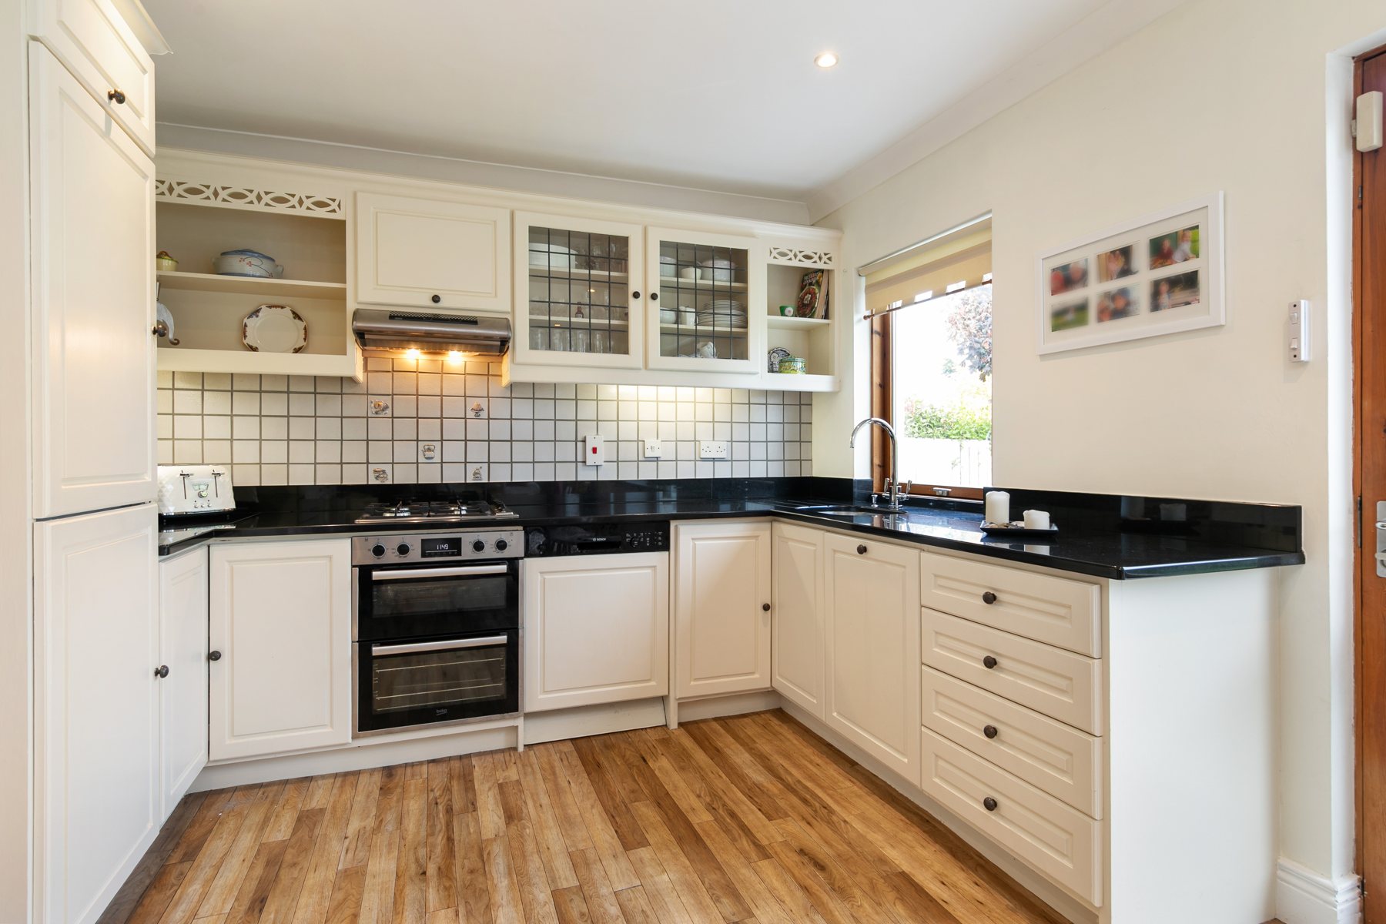
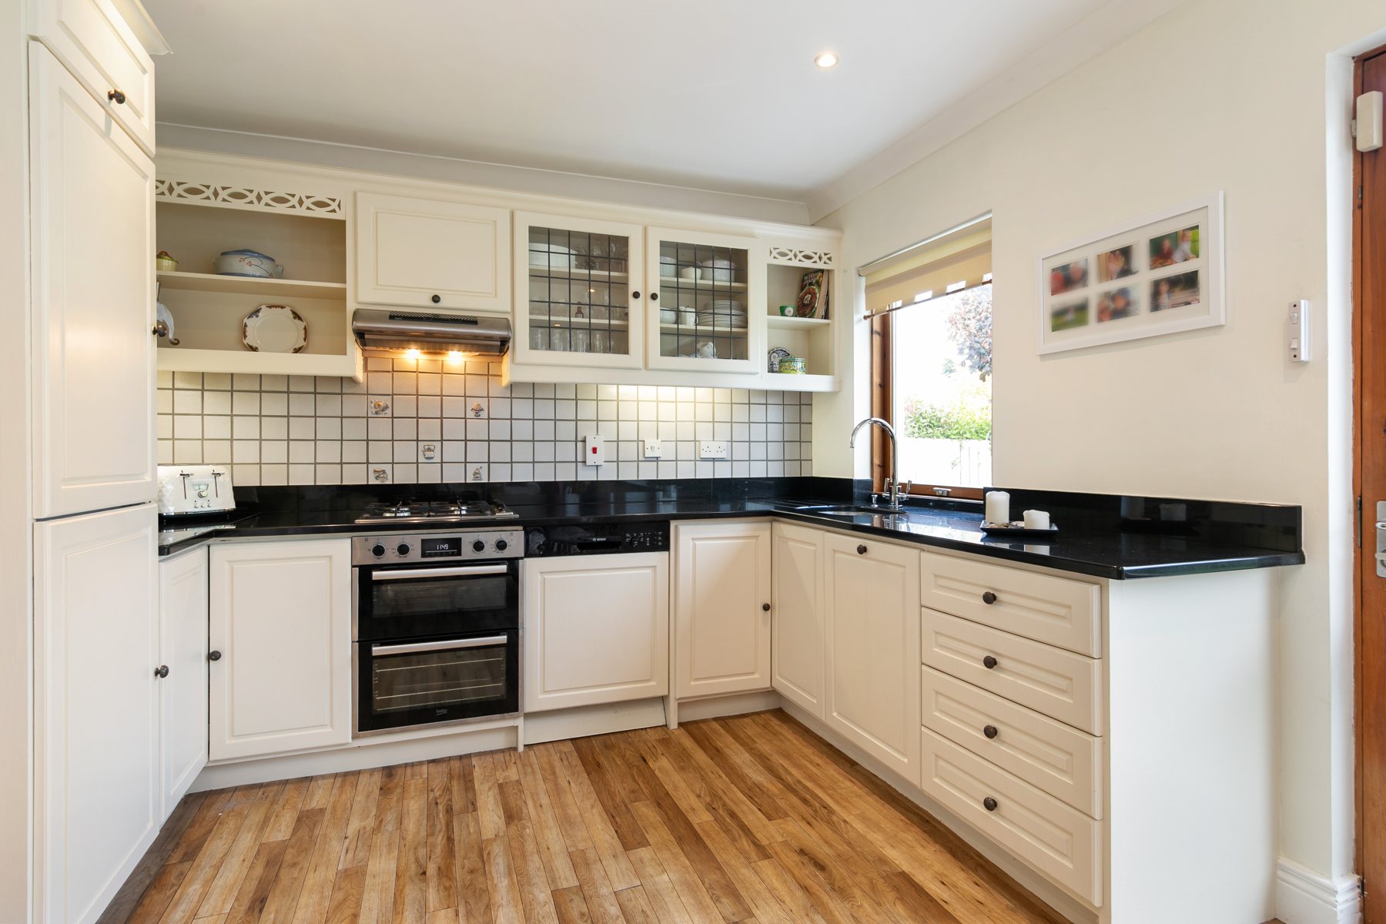
The heart of the house runs the full width of the rear: cream units, dark worktops, a range-style cooker and a built-in dresser, with room for a dining table and sofas and a patio door to the garden.
First floor
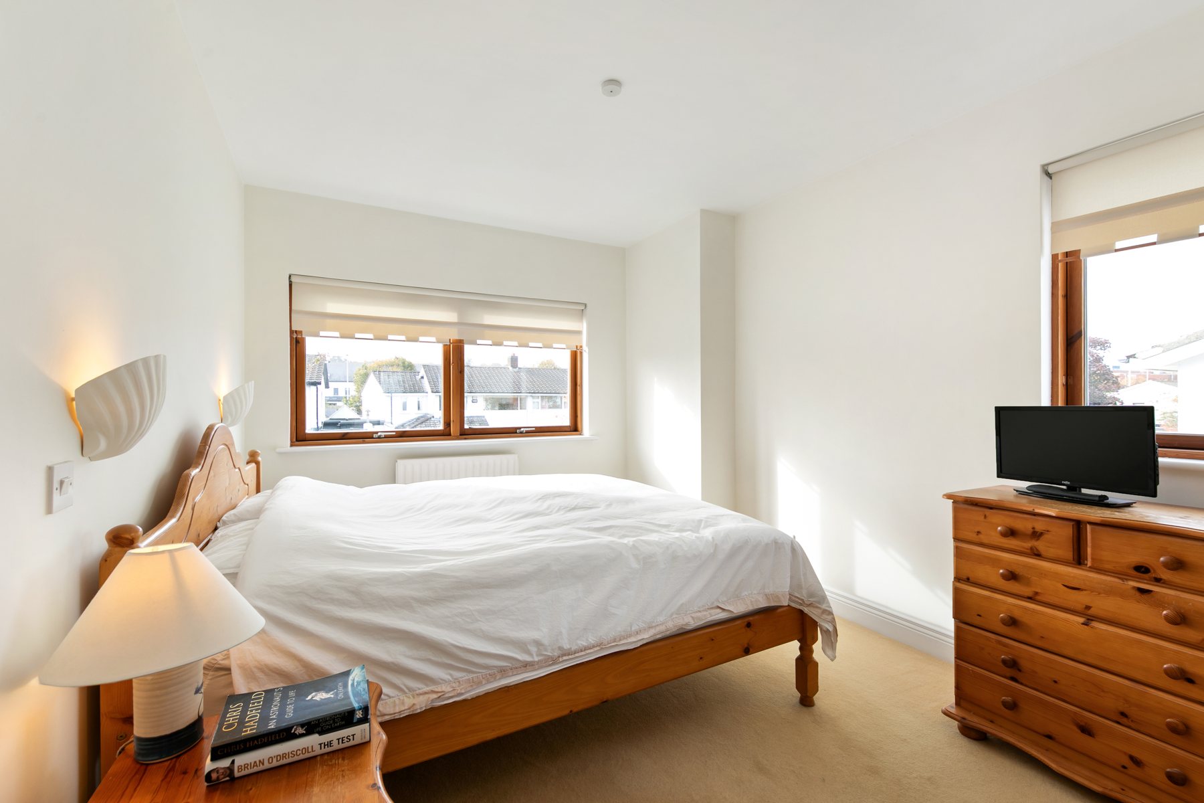
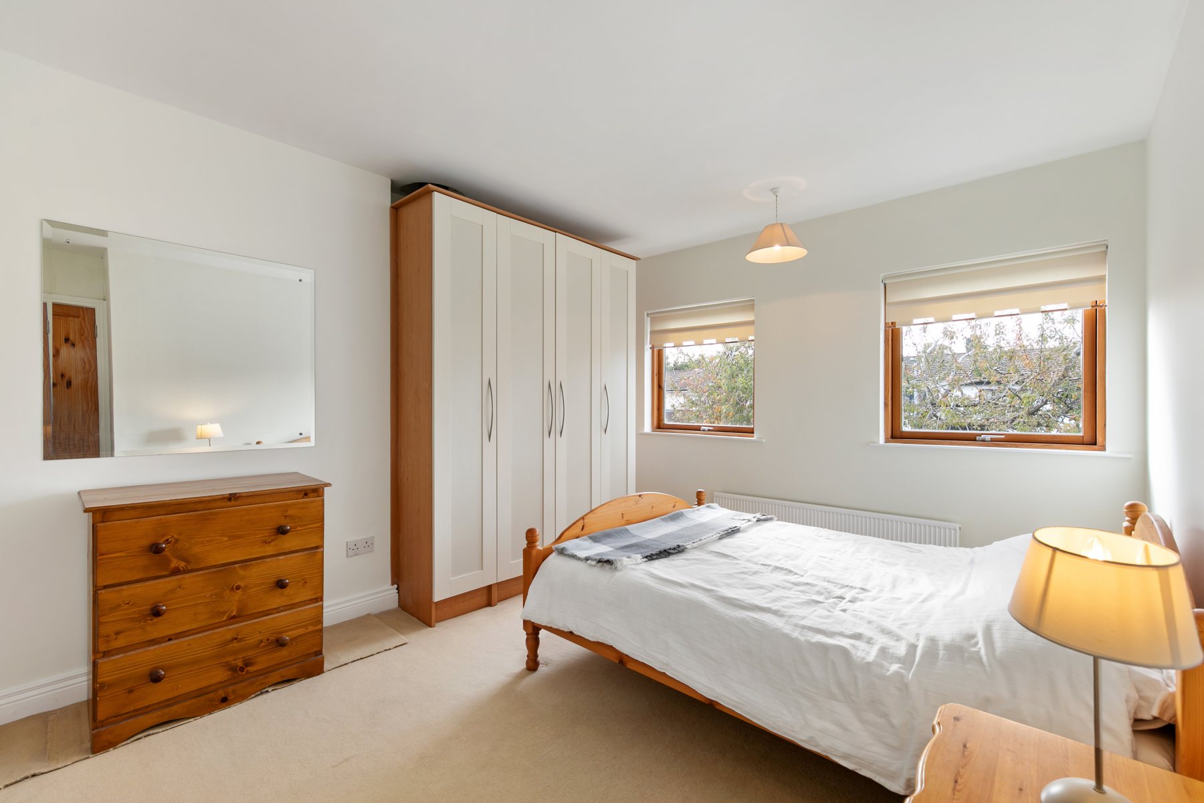
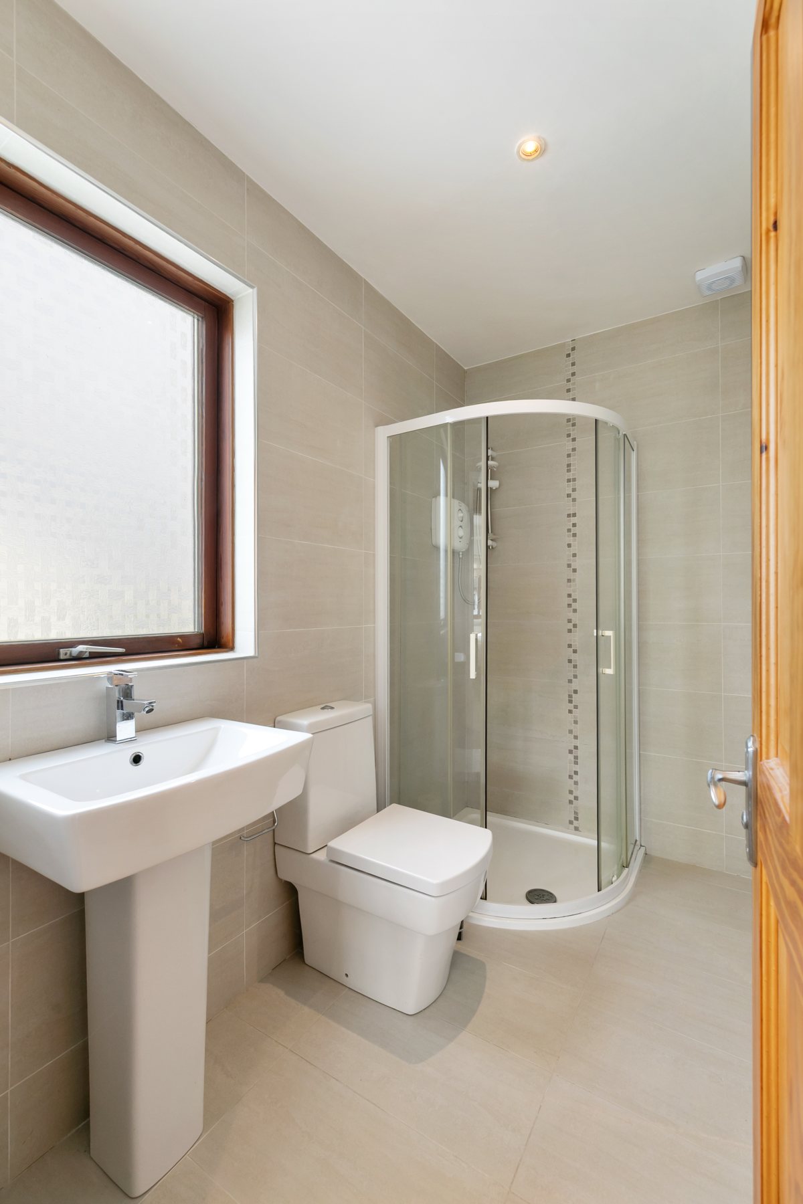
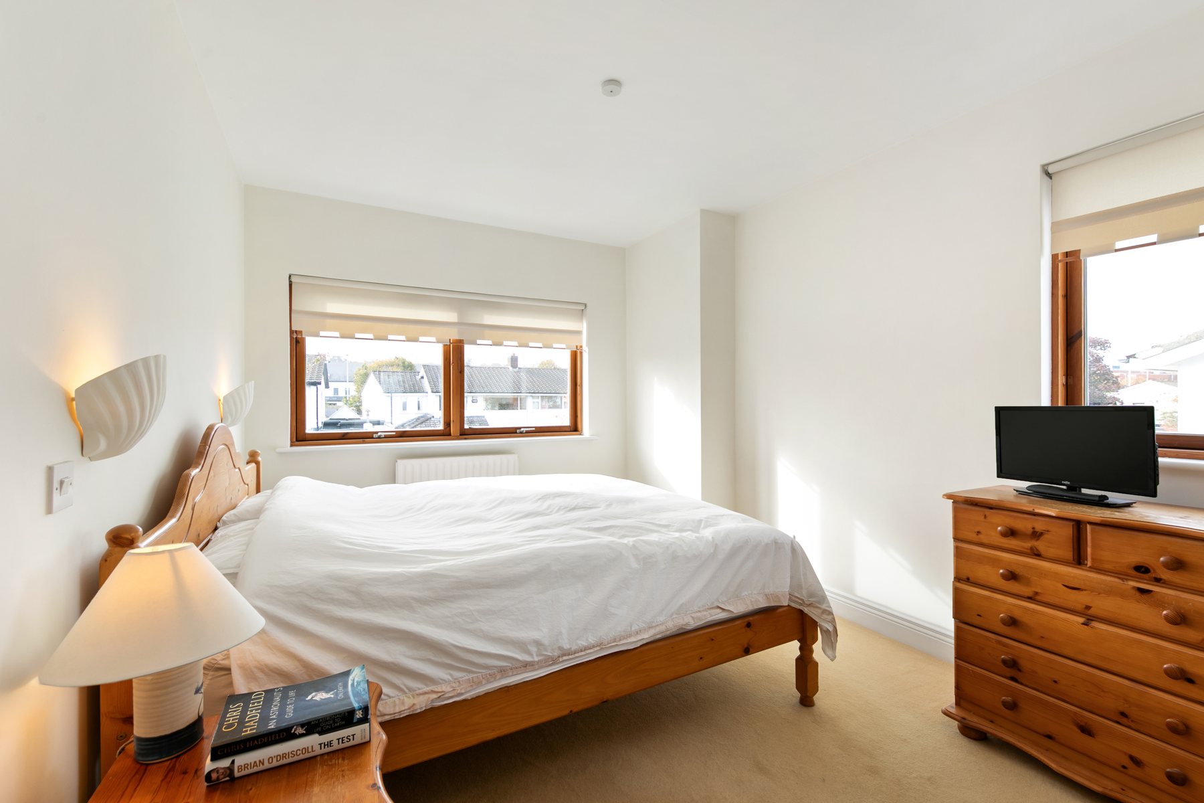
A double bedroom with windows to the front and side, opening to a dressing area with fitted storage and an en-suite shower room.
First floor
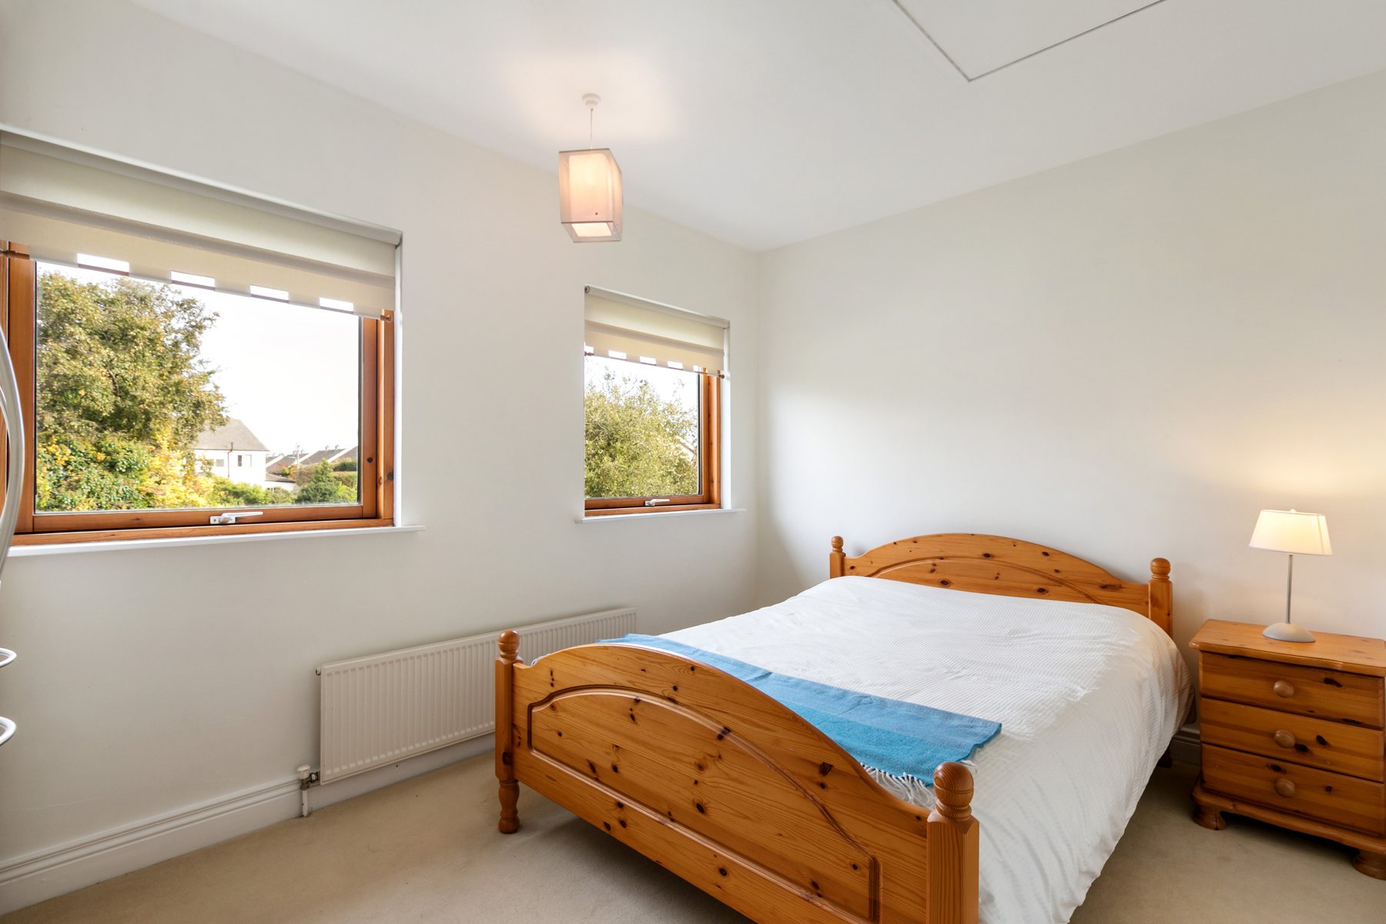
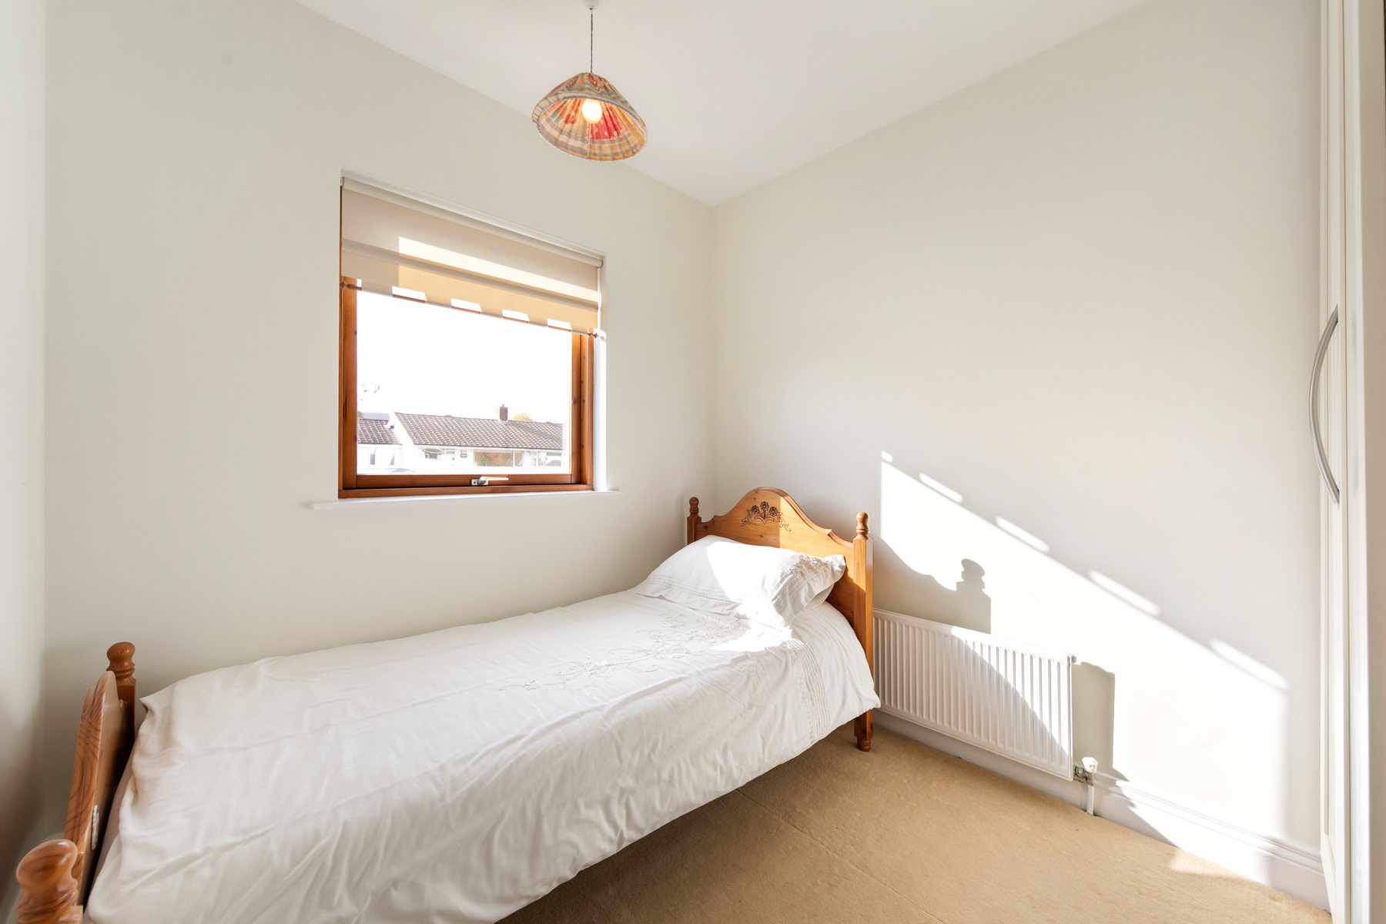
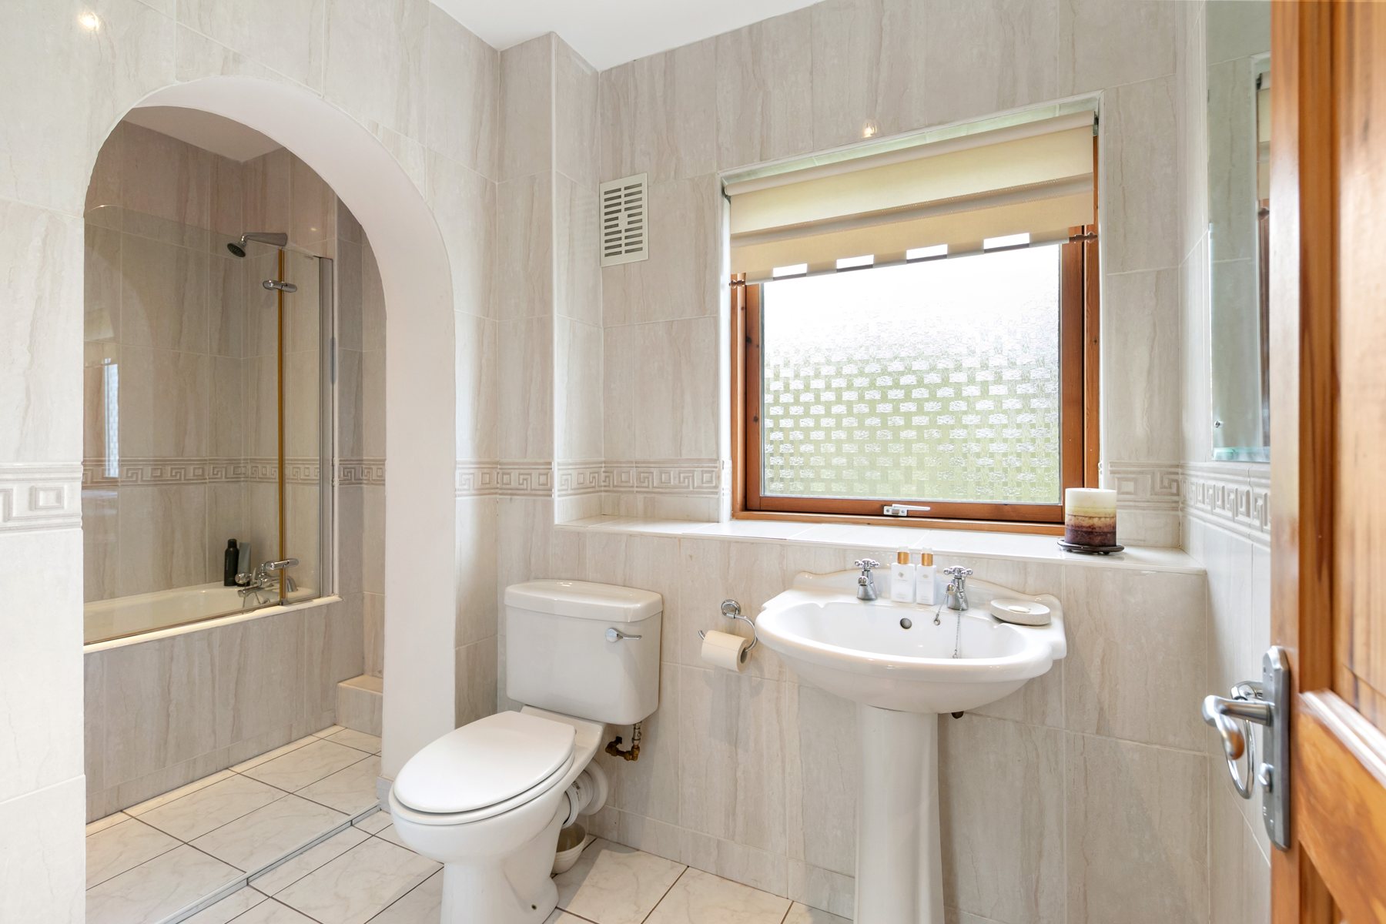
Three more bedrooms, each with built-in storage, served by a family bathroom with a bath and shower over.
Garden
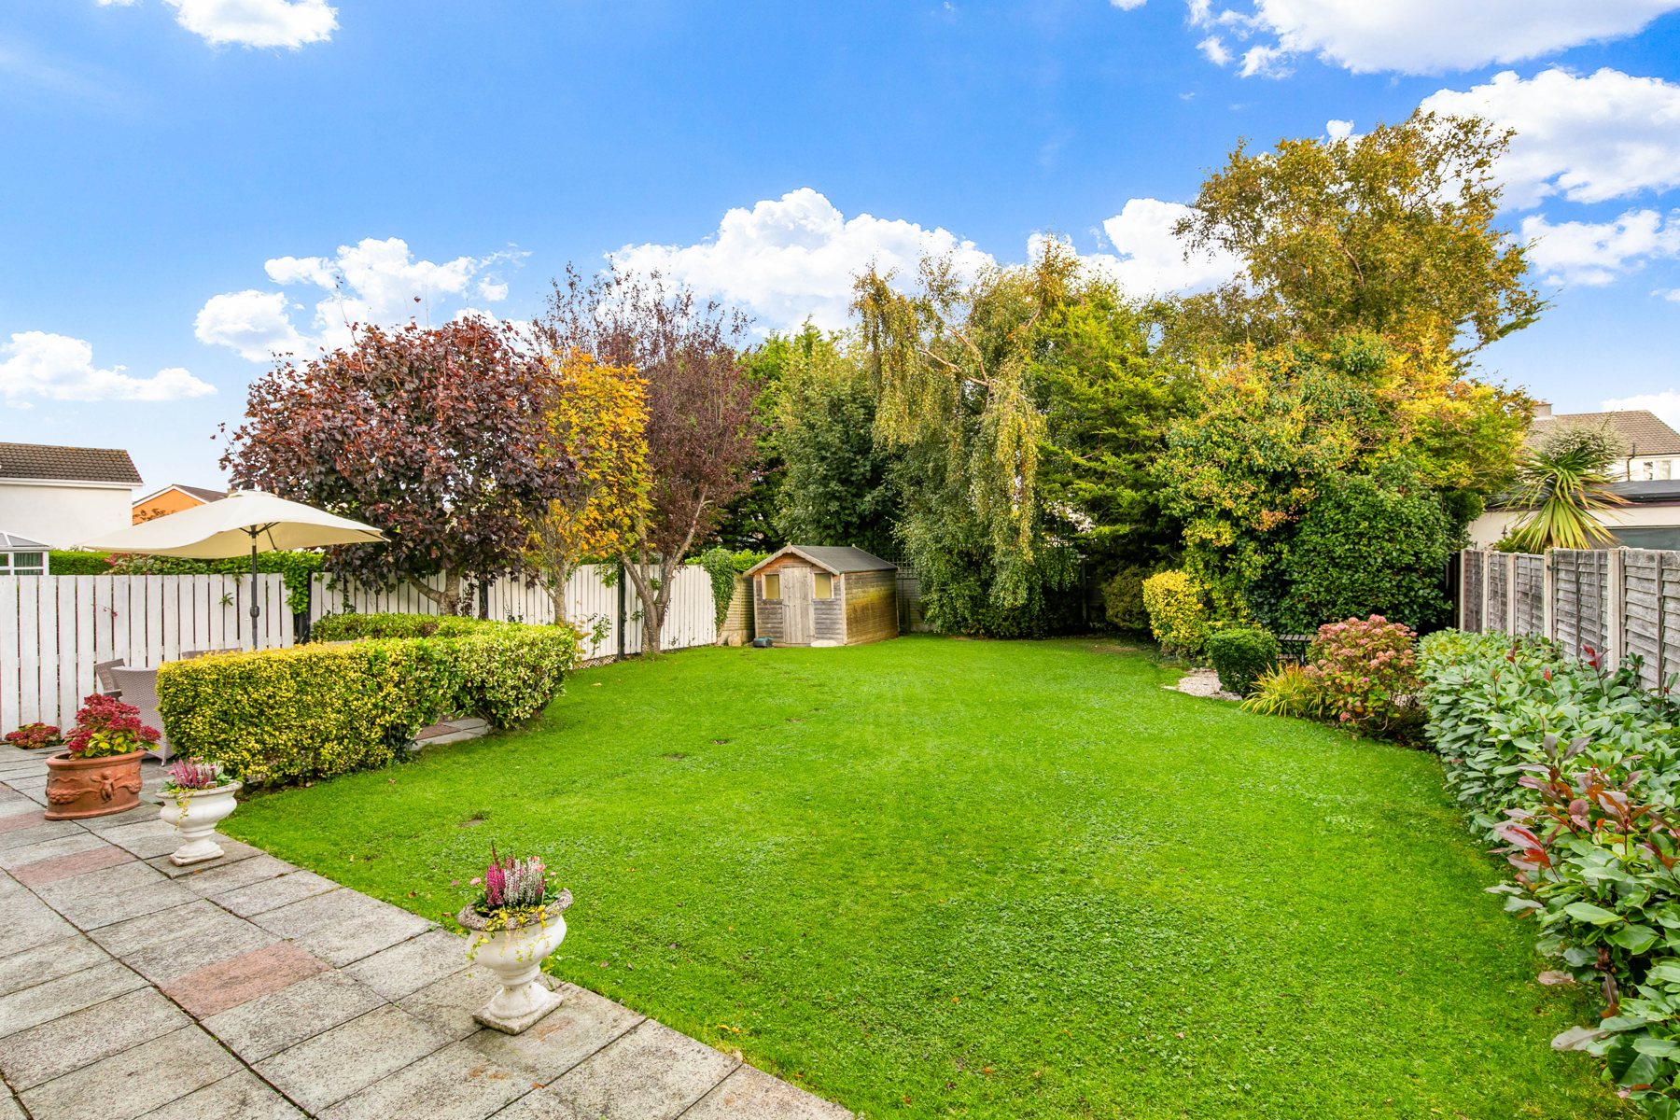
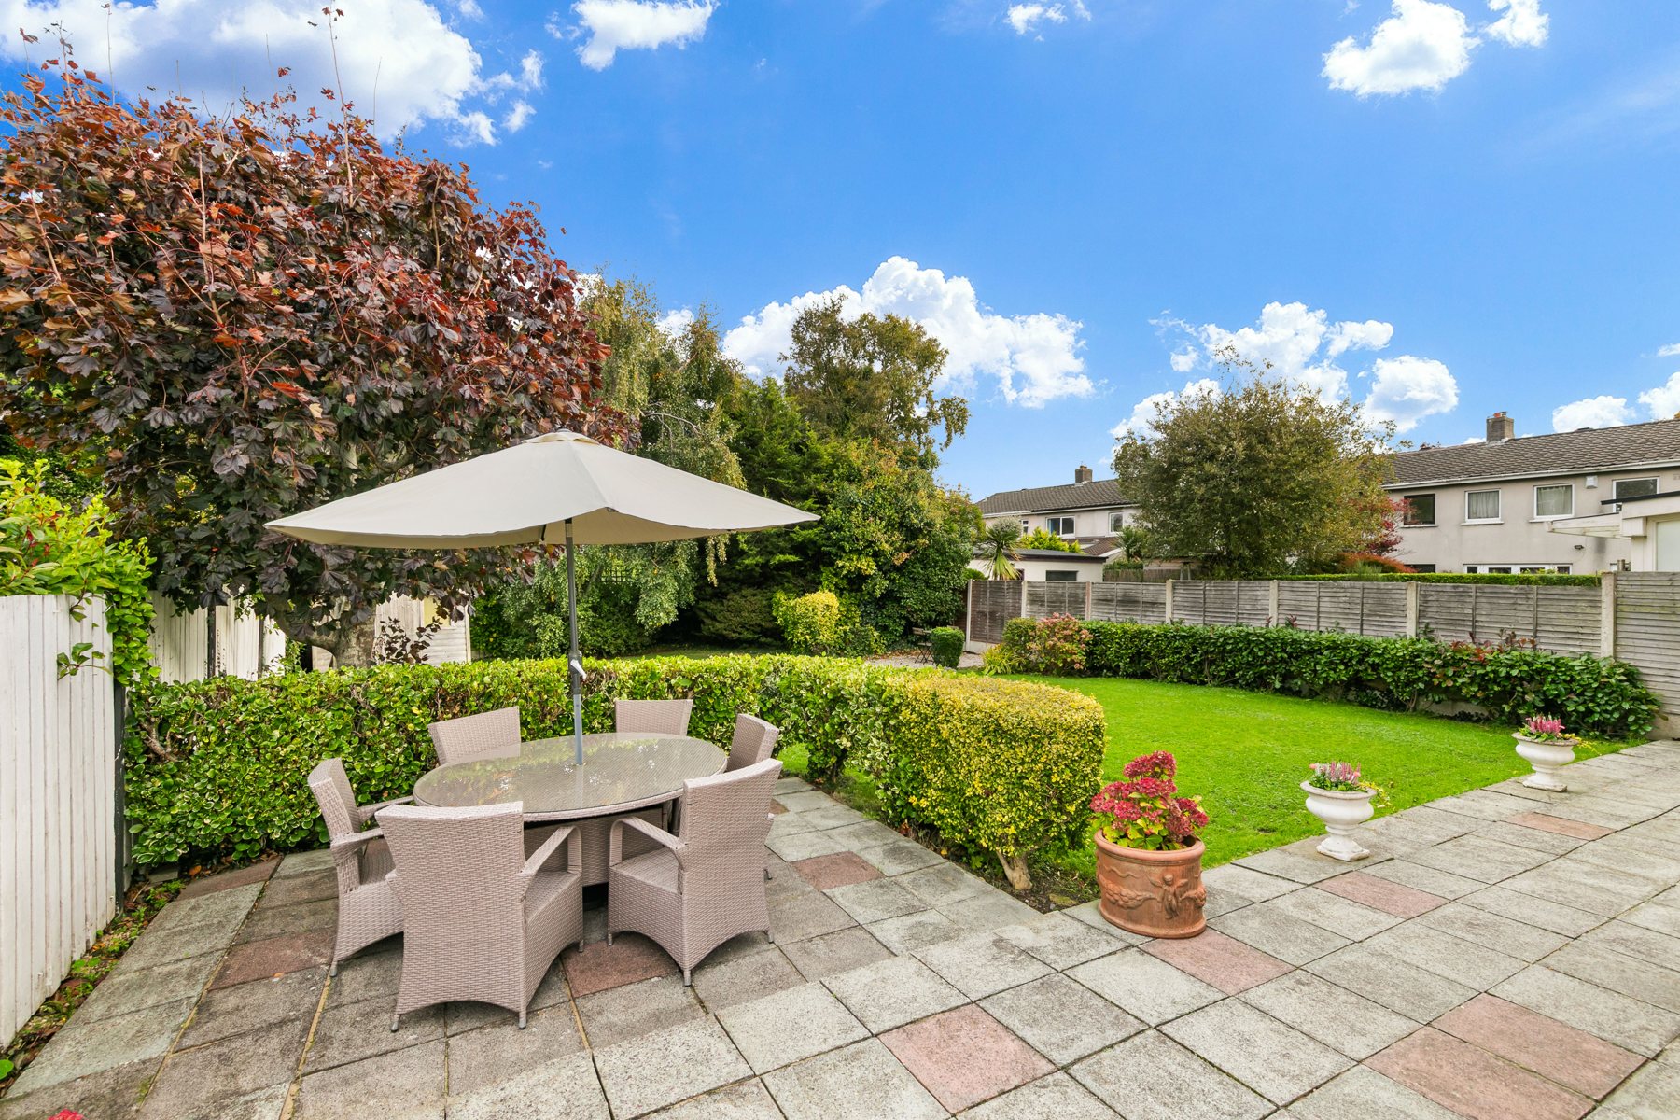
A brick-paved driveway and lawn to the front. To the rear, a large private garden laid mainly in lawn, with a paved patio for outdoor dining, mature planting and side access.
Features
Film
Gallery
Restyled
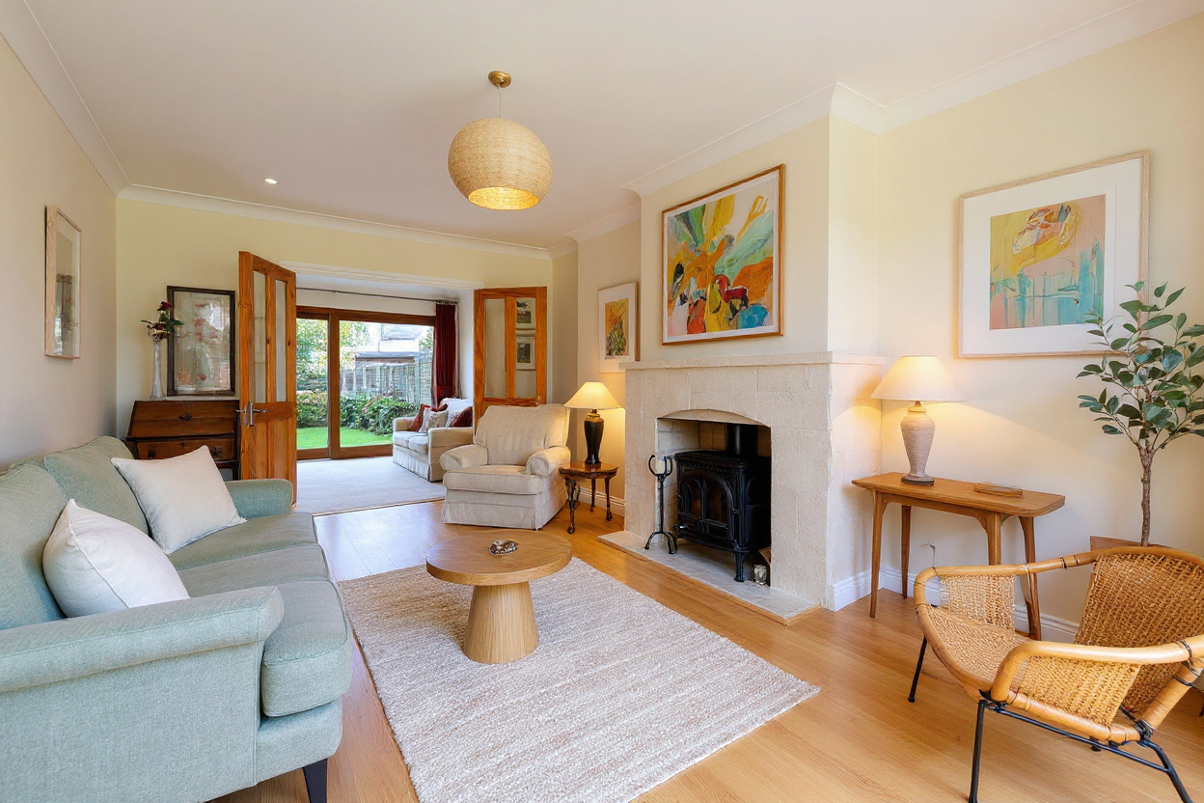
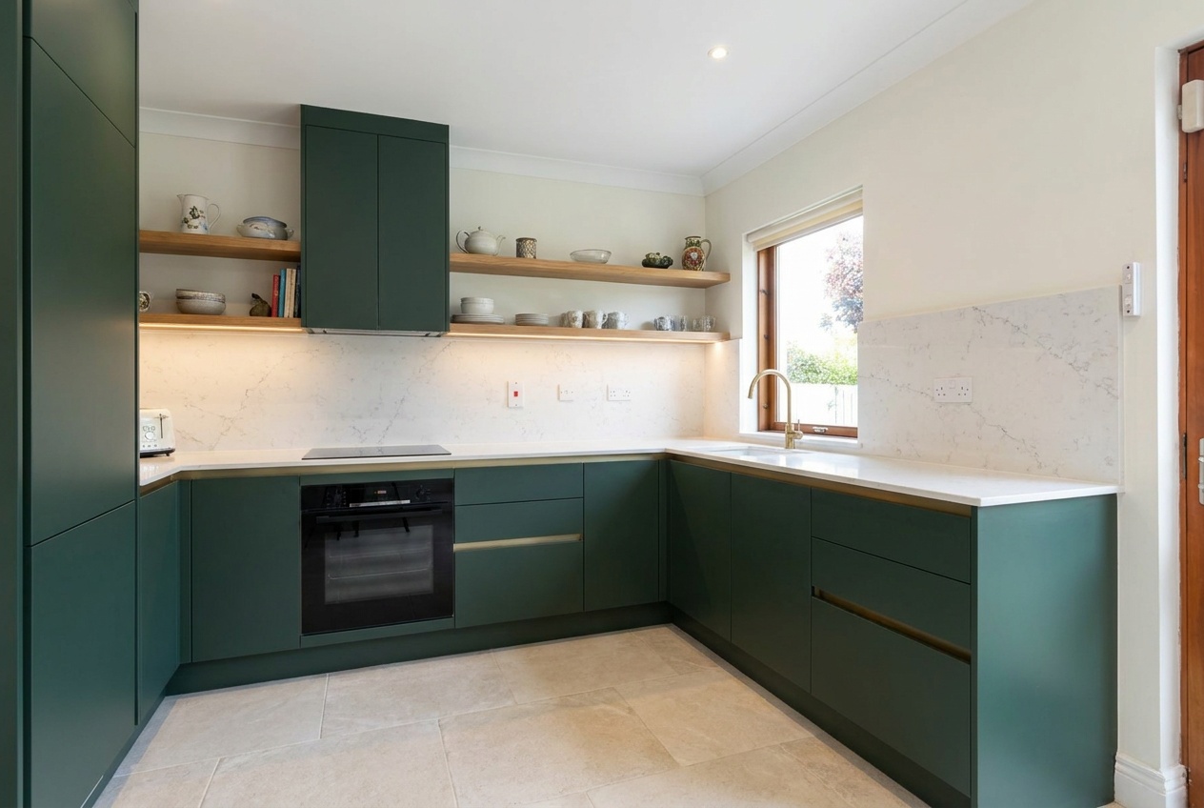
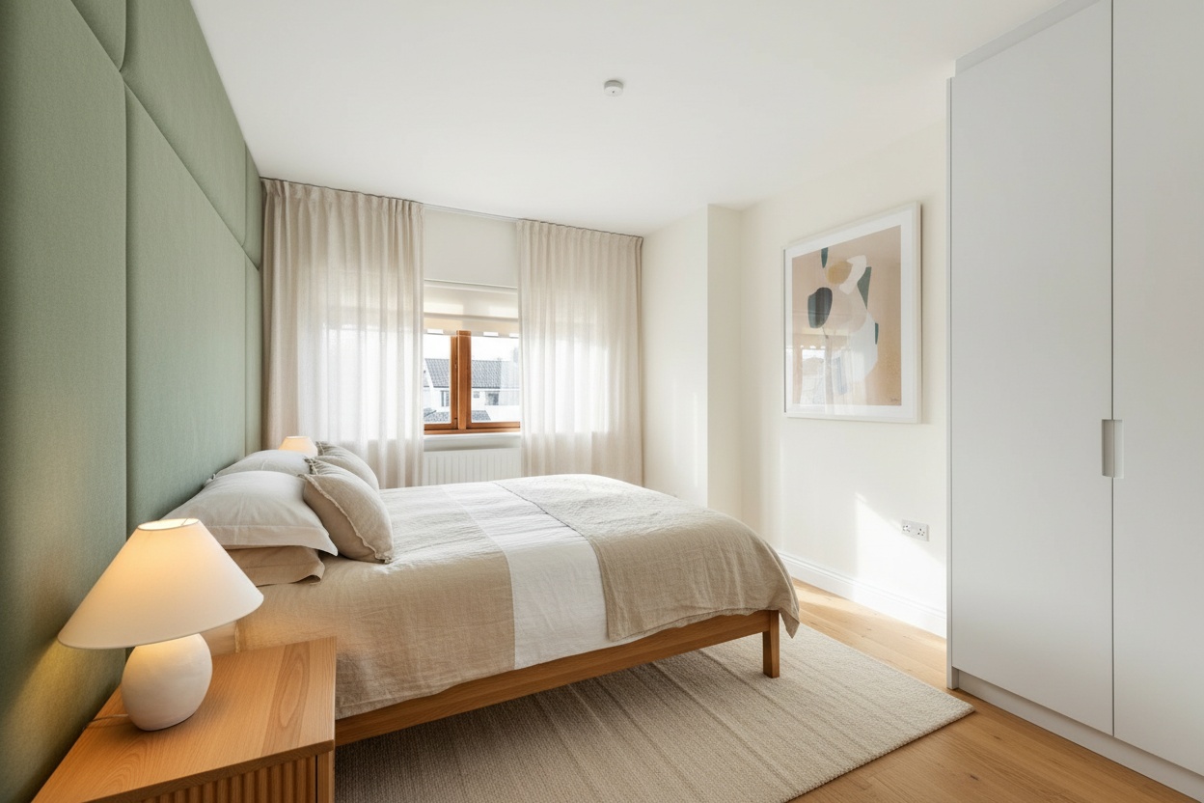
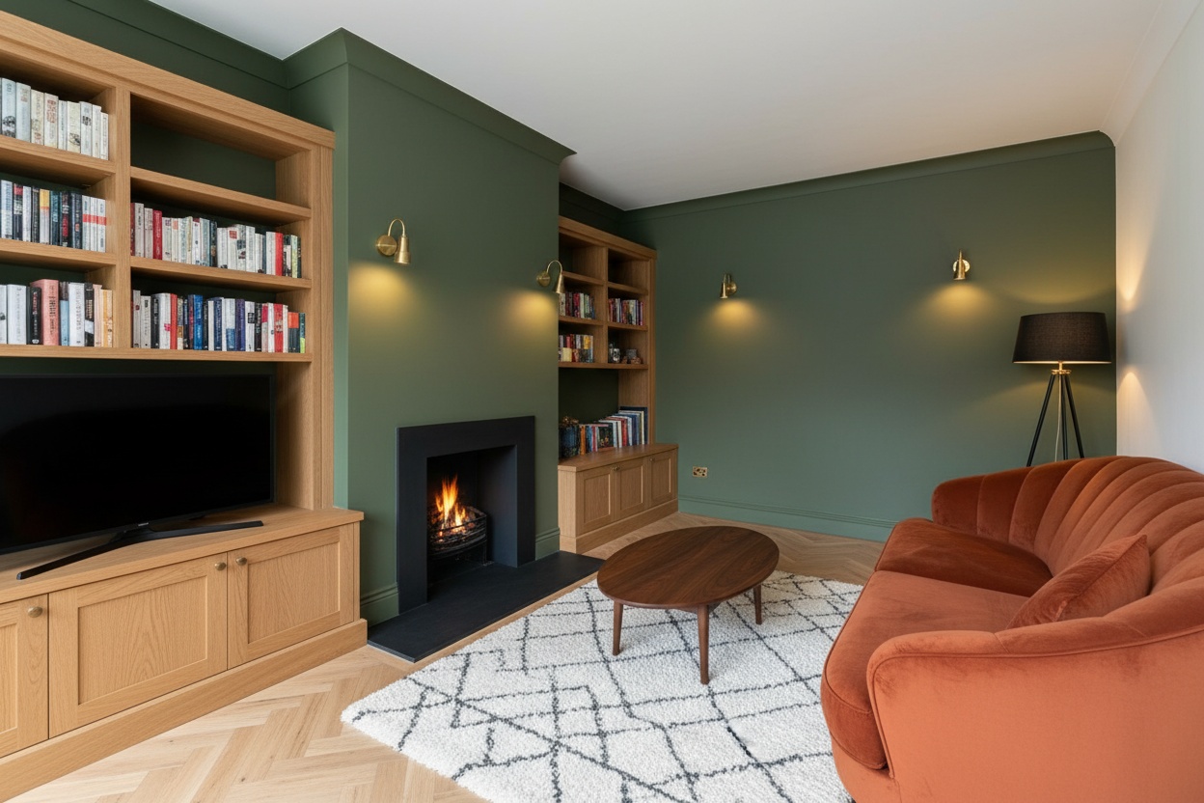
Drag to compare. Redesigns are AI-generated ideas for what the rooms could become; the property is sold as photographed.
Floorplan
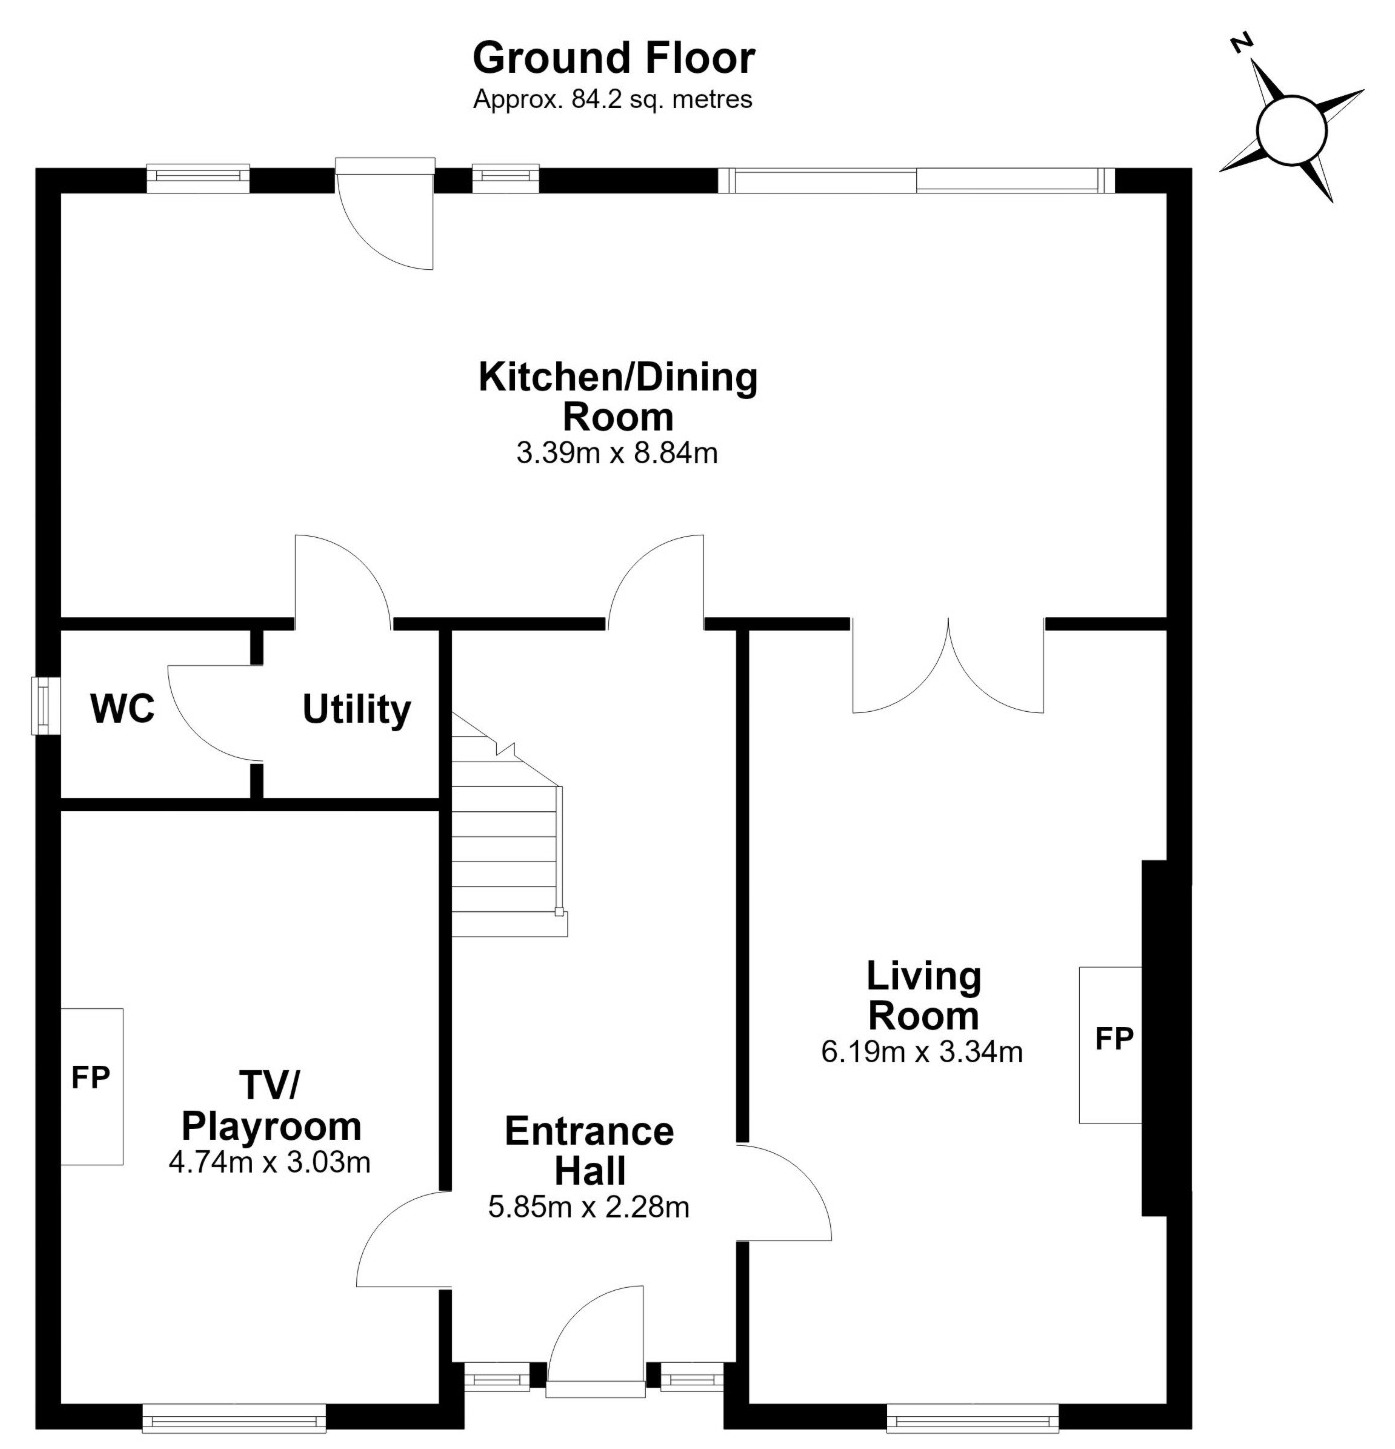
Floor 1 of 2
approx. 84.2 m²
Welcoming hallway with two windows to the front and stairs to the first floor.
Bright reception room with window to the front, fireplace with timber mantel.
Superb open room spanning the rear of the house. The kitchen is fitted with cream wall and floor units, dark worktops, a range-style cooker and a built-in dresser with display shelving. There is space for a dining table and a family seating area, with two windows to the rear and a patio door to the garden.
Second reception room with window to the front and a feature brick fireplace with timber mantel.
Plumbed for a washing machine and dryer.
WC and wash hand basin, window to the side.
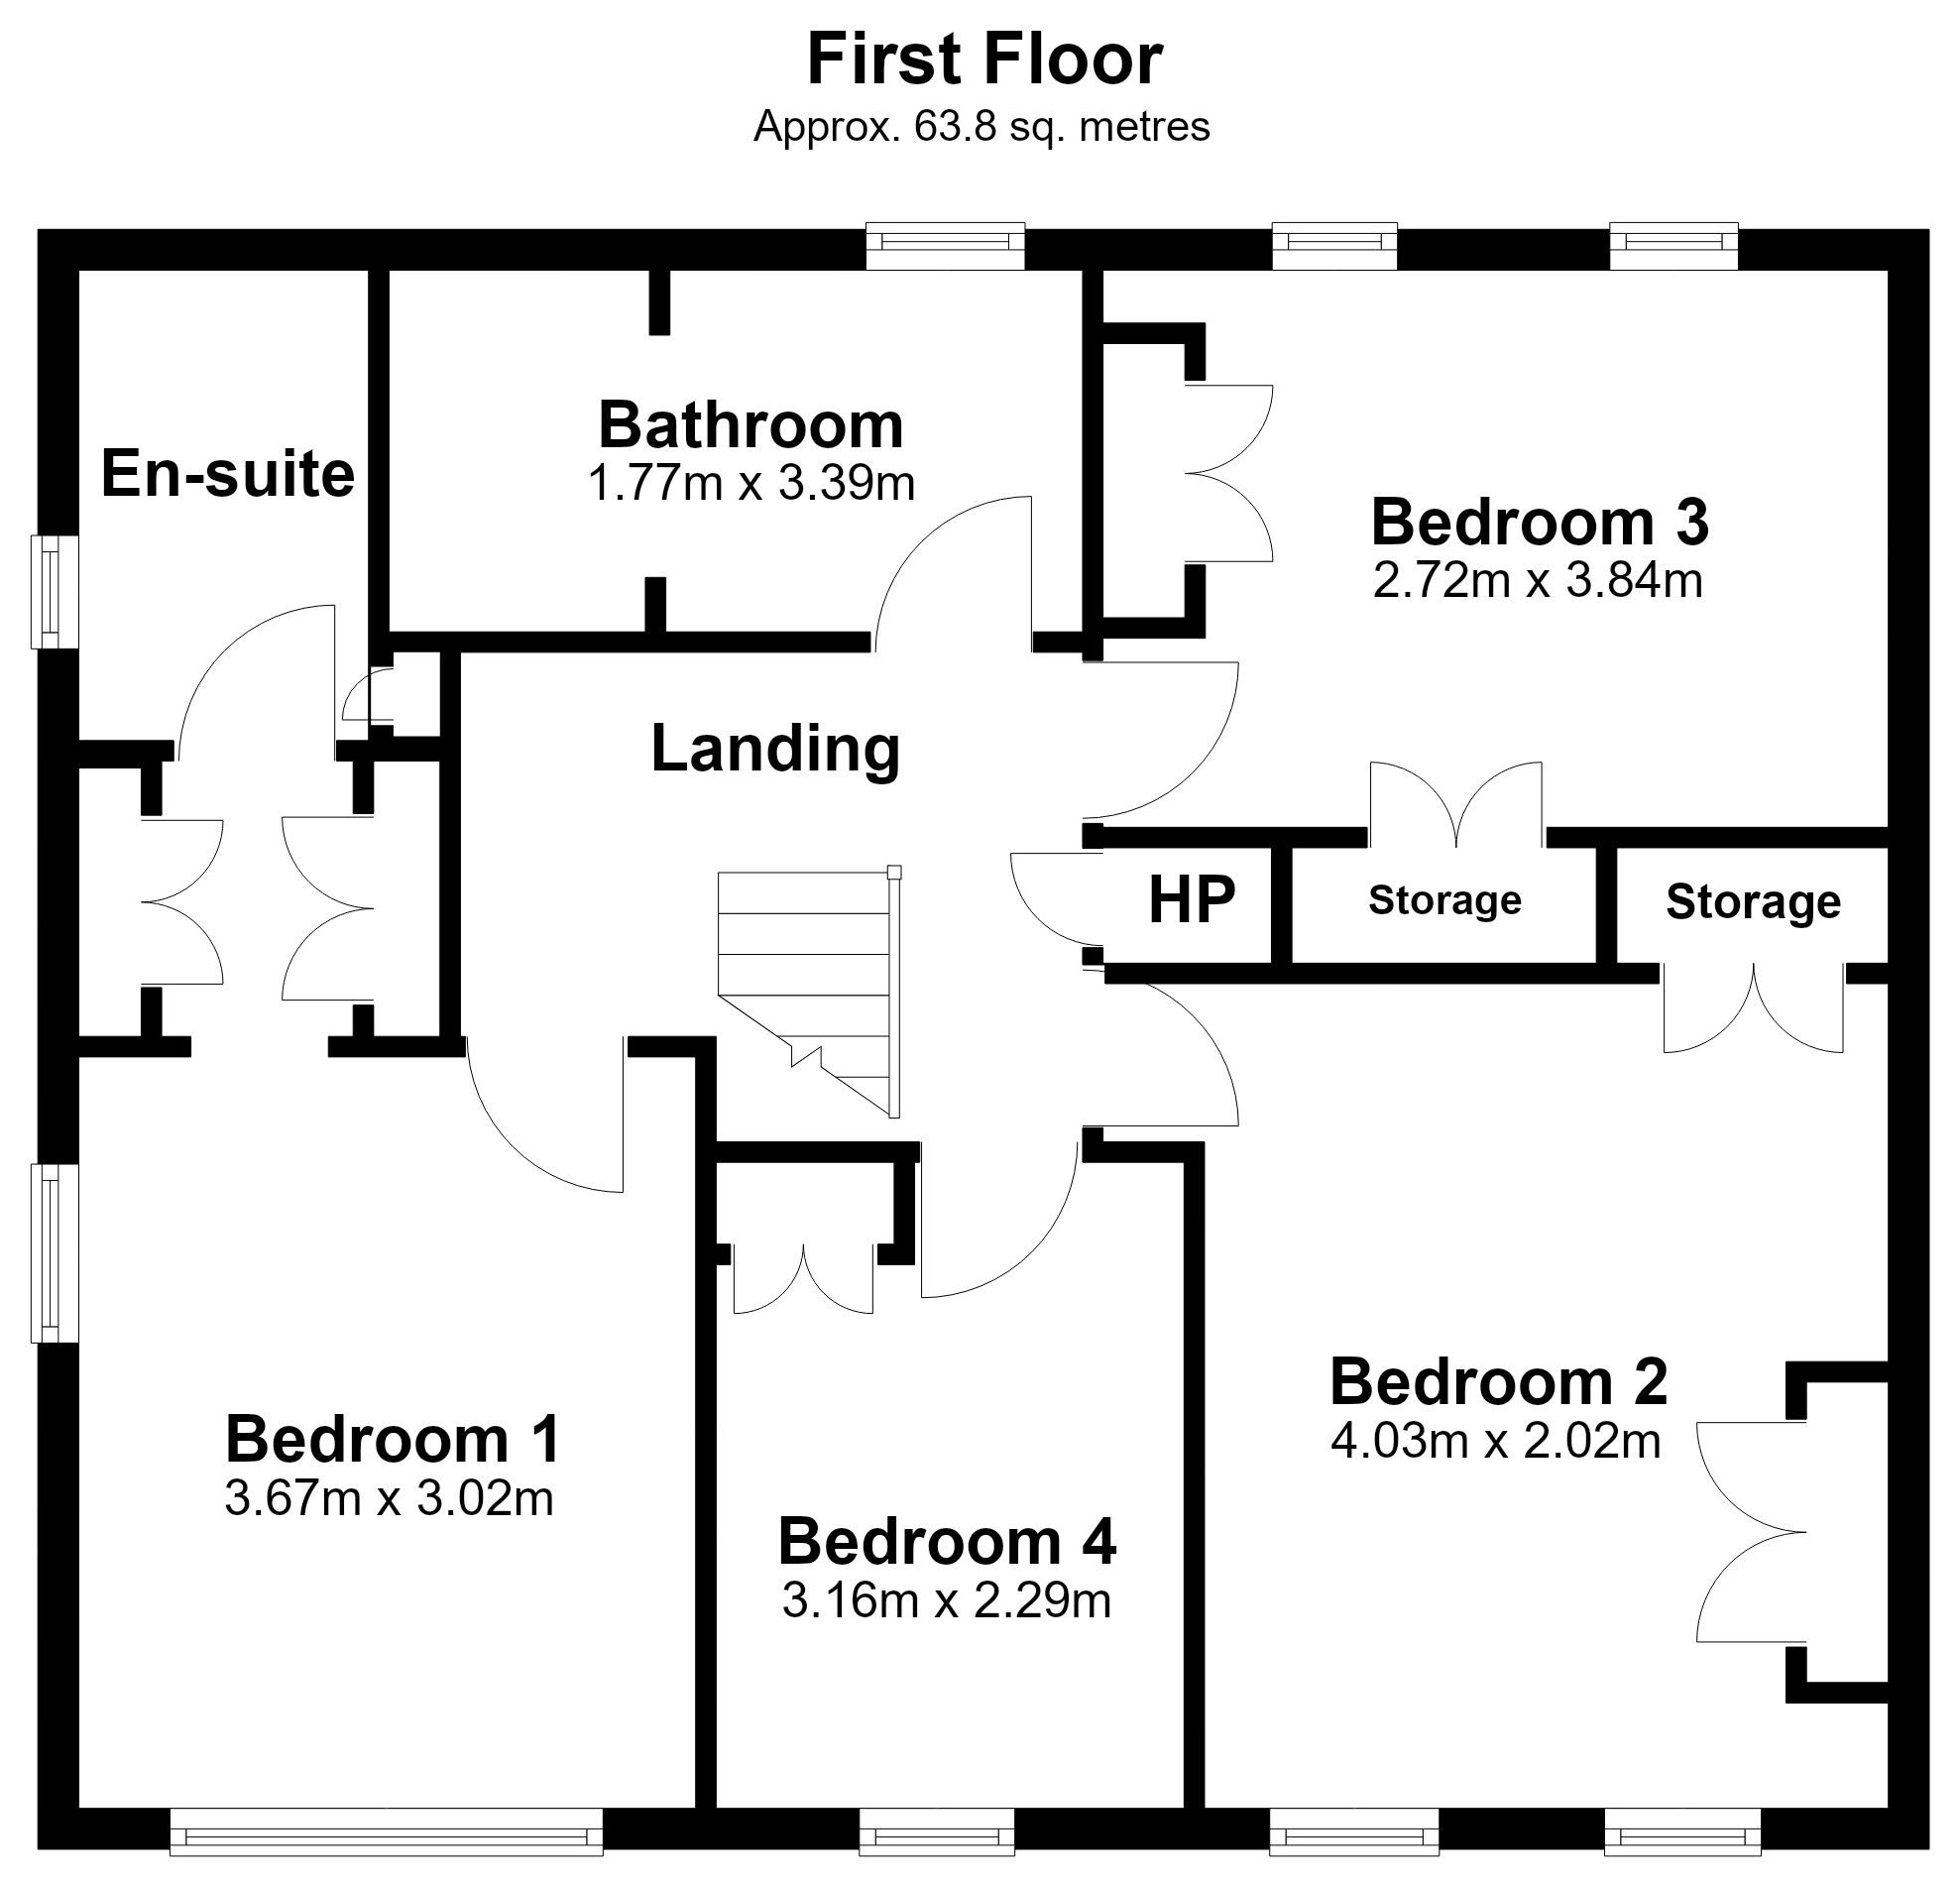
Floor 2 of 2
approx. 63.8 m²
With hot press.
Double bedroom with windows to the front and side.
Fitted storage.
Shower, WC and wash hand basin, window to the side.
Two windows to the front, fitted wardrobe.
Double bedroom with two windows to the rear and storage cupboard.
Window to the front, storage cupboard.
Bath with shower over, WC and wash hand basin, window to the rear.
Location
Cabinteely Way is a quiet, established road in the heart of Cabinteely, within easy reach of Cabinteely village and the parkland of Cabinteely Park. Cornelscourt, Foxrock and Dún Laoghaire are close by for shopping, dining and the seafront. The area is well served by local schools, and the N11, the M50 and the Luas Green Line make the city centre and the wider Dublin area easily accessible.
Downloads
Viewing
Viewing strictly by private appointment with Sherry FitzGerald Foxrock.